
Property Search
1669 Cardiff DriveCambria, CA 93428
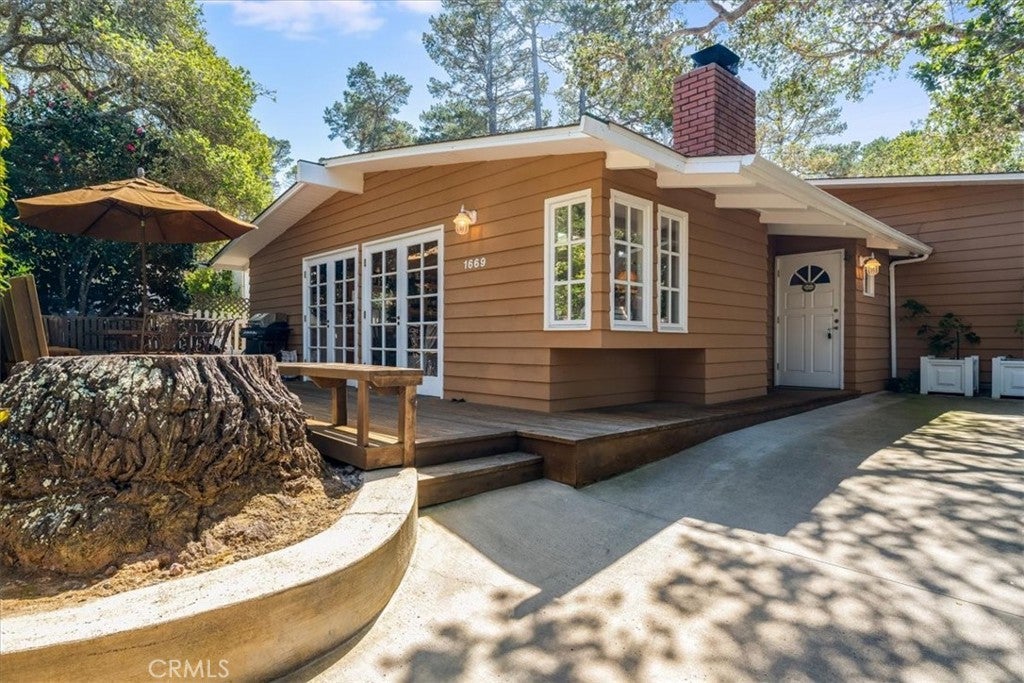
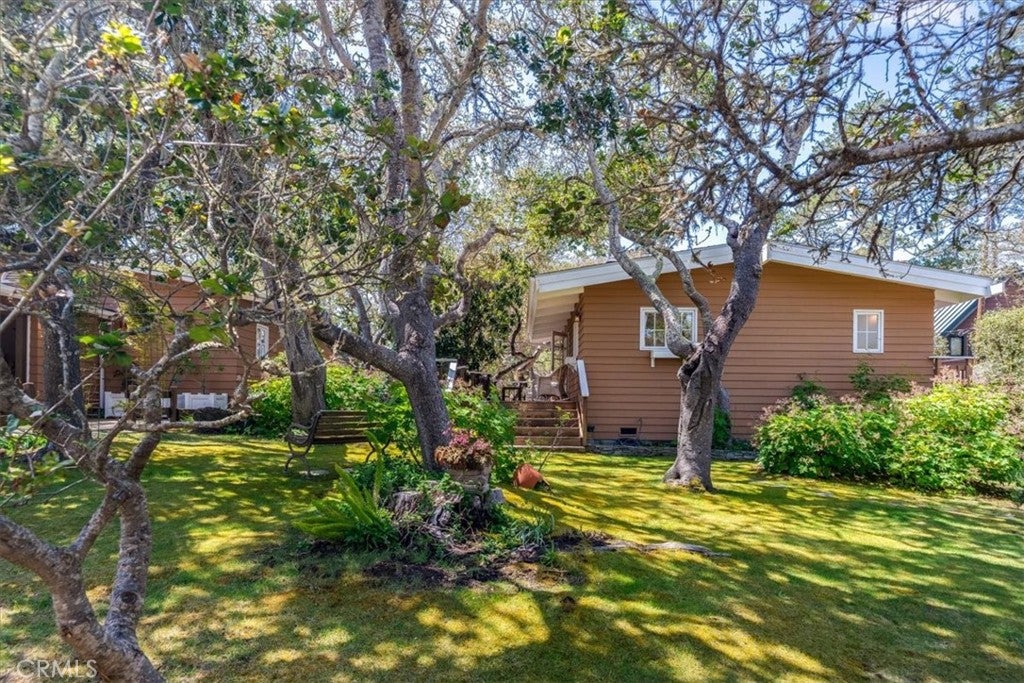
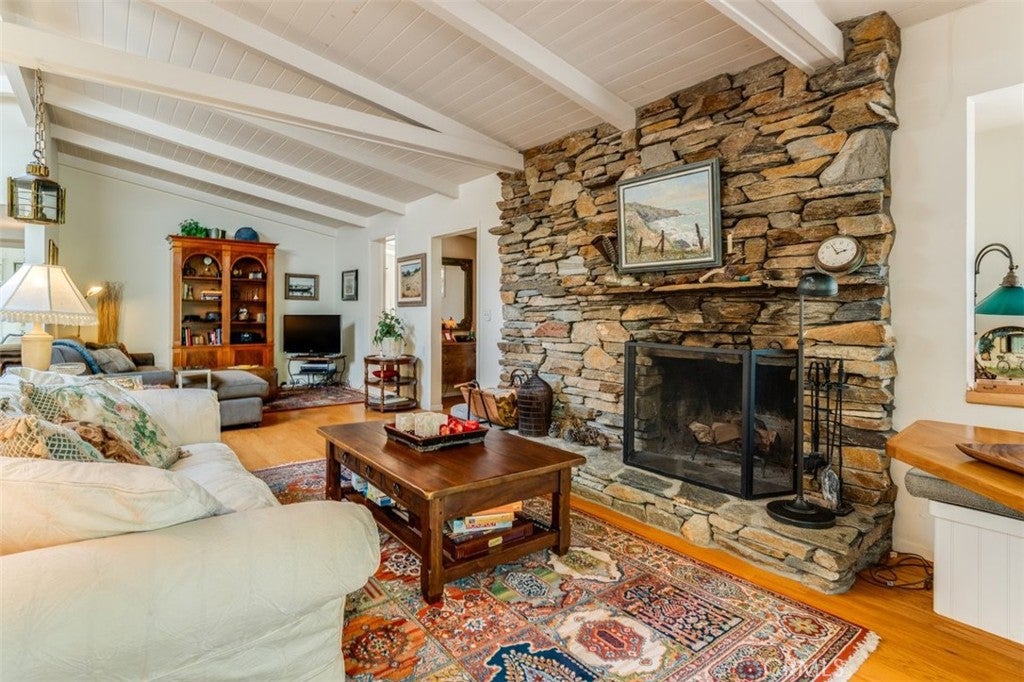
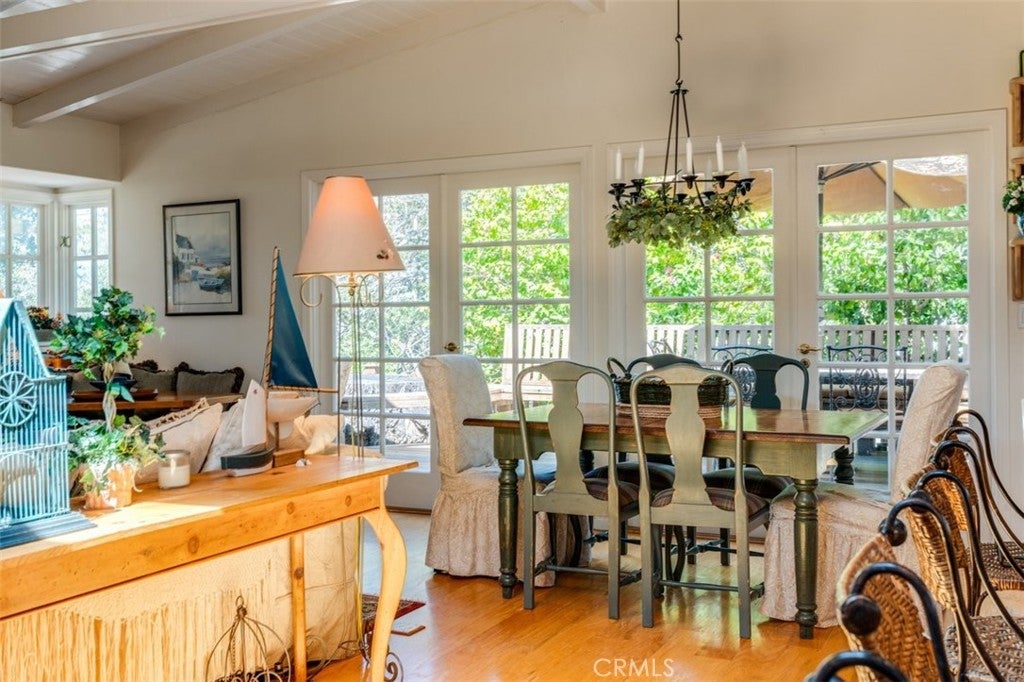
A rare offering in the heart of Cambria—where charm, tranquility, and opportunity come together on an expansive, beautifully curated property. As you arrive, you’re welcomed by a park-like front yard that immediately sets the tone. Lush with mature oak trees and flowering shrubs, this serene space invites you to slow down, sit awhile, and enjoy the quiet beauty and peaceful surroundings. Tucked away on a quiet, low-traffic street, this truly one-of-a-kind single-level home, originally built in 1966, exudes warmth and timeless appeal. Thoughtfully designed to embrace natural light and effortless indoor-outdoor living, the residence offers a peaceful retreat in an idyllic coastal setting. The main home features 3 bedrooms and 2 bathrooms, with an open-concept layout that seamlessly connects the kitchen, living, and dining areas into an inviting great room. Soaring ceilings with exposed beams and a skylight fill the space with natural light, all centered around a cozy wood-burning fireplace. Two sets of French doors open to the front patio, while each bedroom features its own French doors leading to an expansive back deck—creating a seamless connection between the interior and the surrounding landscape. The ease of single-level living enhances comfort and accessibility, making this home ideal for a wide range of lifestyles—from full-time coastal living to a peaceful weekend retreat. Just beyond the deck, a charming detached guest cottage offers exceptional flexibility, complete with a kitchenette, ¾ bathroom and its own wood-burning fireplace. Perfect for hosting guests, extended stays or potential rental income, this private retreat adds both value and versatility. Adding to the property’s appeal, the adjacent 5,250 sq ft lot is included in the sale, bringing the total property size to an impressive 12,250 sq ft. Whether you envision expanding the gardens, creating additional outdoor living spaces or exploring future possibilities, the opportunity here is rare. From arrival to exploration, there is a sense of calm and welcome that makes this home unforgettable. A true Cambria gem, offering space, privacy and endless potential in a setting that feels worlds away.
| 4 months ago | Listing updated with changes from the MLS® |

This information is for your personal, non-commercial use and may not be used for any purpose other than to identify prospective properties you may be interested in purchasing. The display of MLS data is usually deemed reliable but is NOT guaranteed accurate by the MLS. Buyers are responsible for verifying the accuracy of all information and should investigate the data themselves or retain appropriate professionals. Information from sources other than the Listing Agent may have been included in the MLS data. Unless otherwise specified in writing, the Broker/Agent has not and will not verify any information obtained from other sources. The Broker/Agent providing the information contained herein may or may not have been the Listing and/or Selling Agent.
Did you know? You can invite friends and family to your search. They can join your search, rate and discuss listings with you.